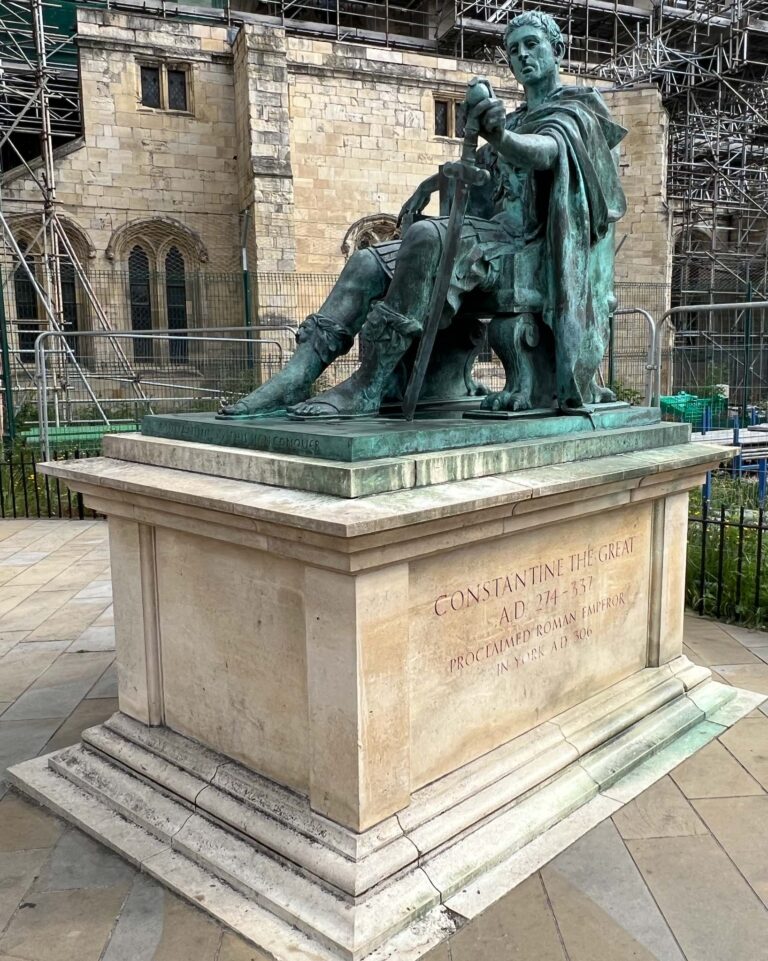
Another link to Constantine. He was proclaimed Roman Emperor in York in AD 306 after his father died in York.
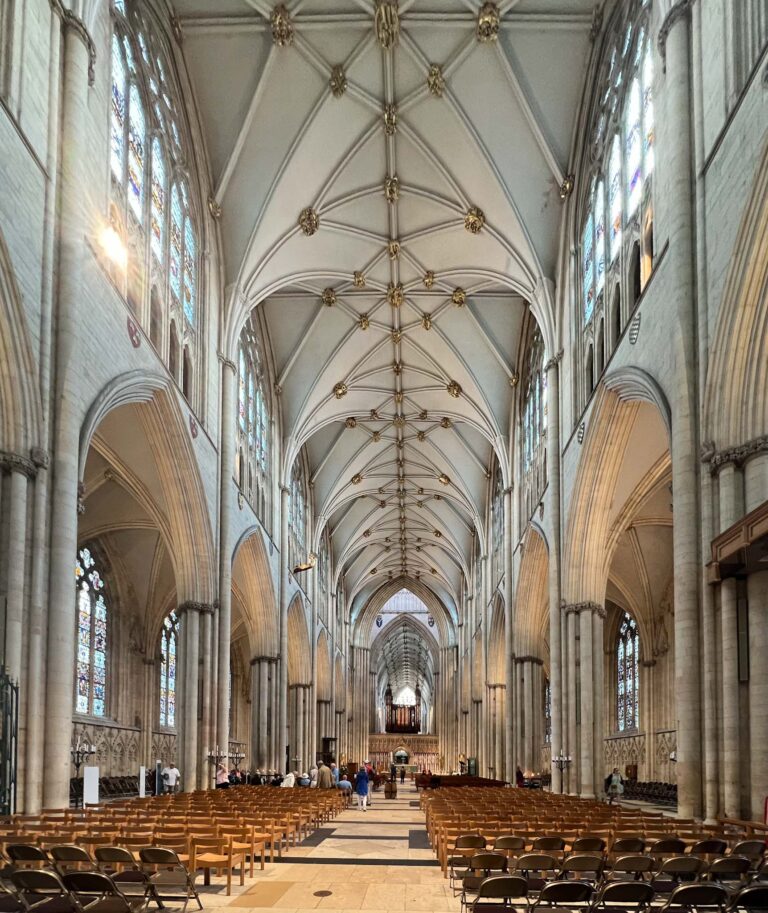
The Nave is breathtaking when you first enter. The church is a Church, Minster, and Cathedral. The word minster reflects its beginnings as a missionary church.
The first Minster dates from AD 627 and was built for the baptism of the Anglo-Saxon King Edward of Northumbria. It was rebuilt following the Norman invasion of 1066 as a huge cathedral, demonstrating the architectural fashions of the time such as rounded arches.
The Minster was declared finished and re-consecrated in 1472 after it was transformed into today’s Gothic building.
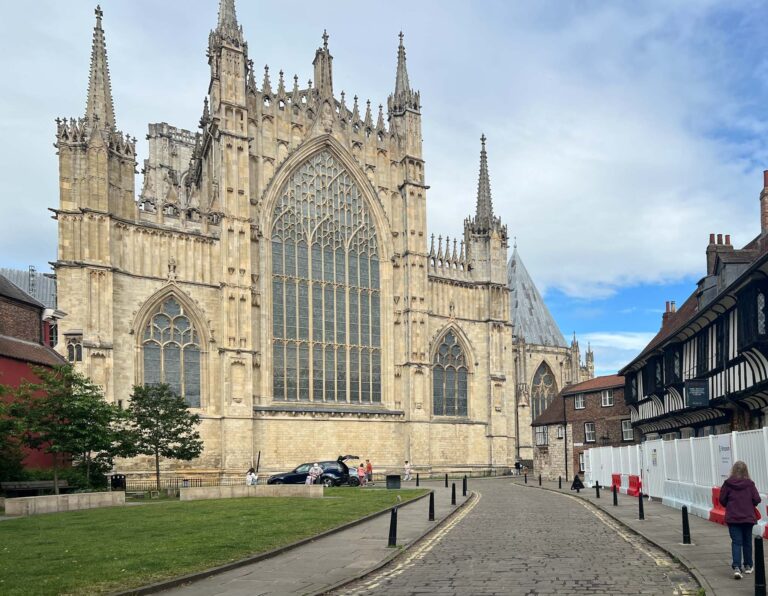
The east wall is stunning for its symmetry and the east window above it.
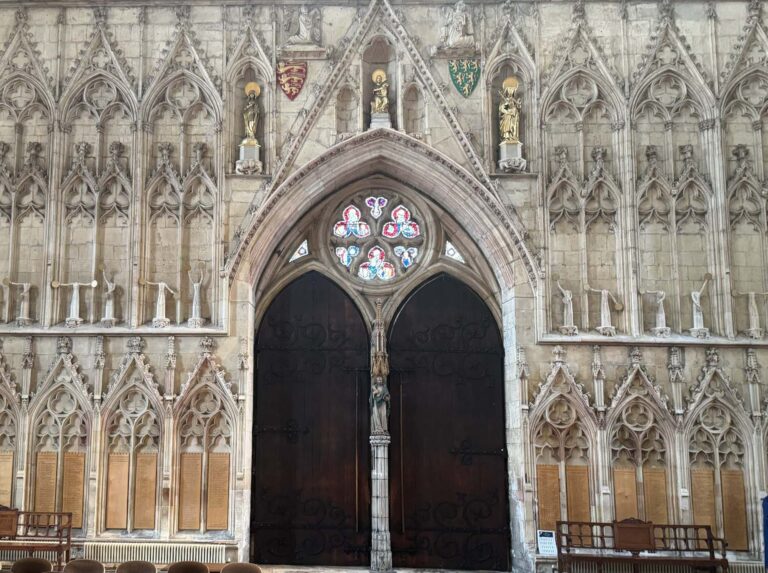
The Semaphore Saints are unique to Yorkminster: they are headless figures using their hands with halos to spell out “Christ is here in Semphore.”
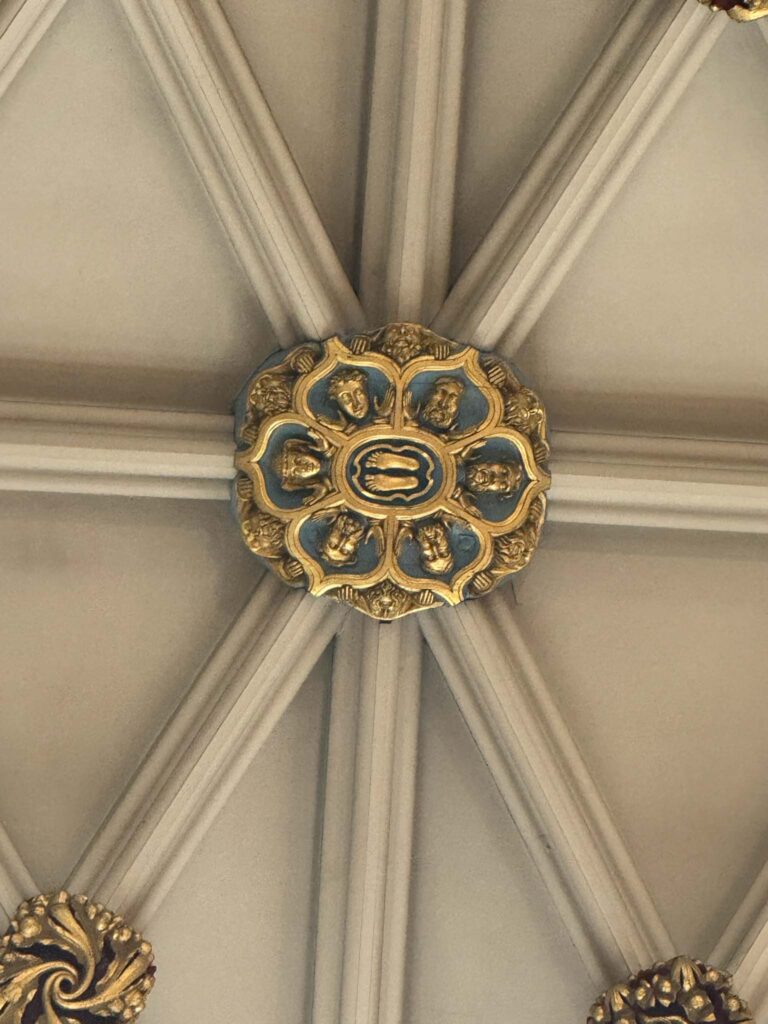
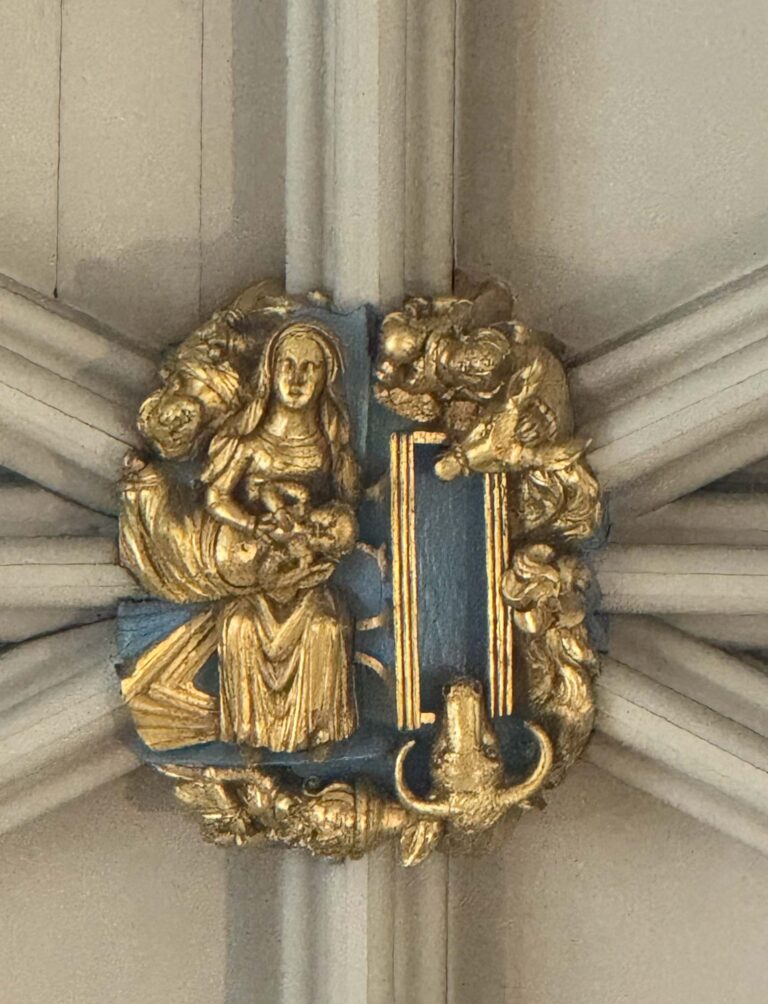
At the junction where the ceiling ribs cross and meet, there are massive sculpted and gilded wooden blocks called bosses.
This boss explains the Assention of Jesus into Heaven with only the soles of his feet visible and the apostles surprised.
The traditional model of the Virgin Mary with the infant Jesus is the baby at her breast. That would not fit with conservative Victorian times, so he was moved into a lying position in her lap.
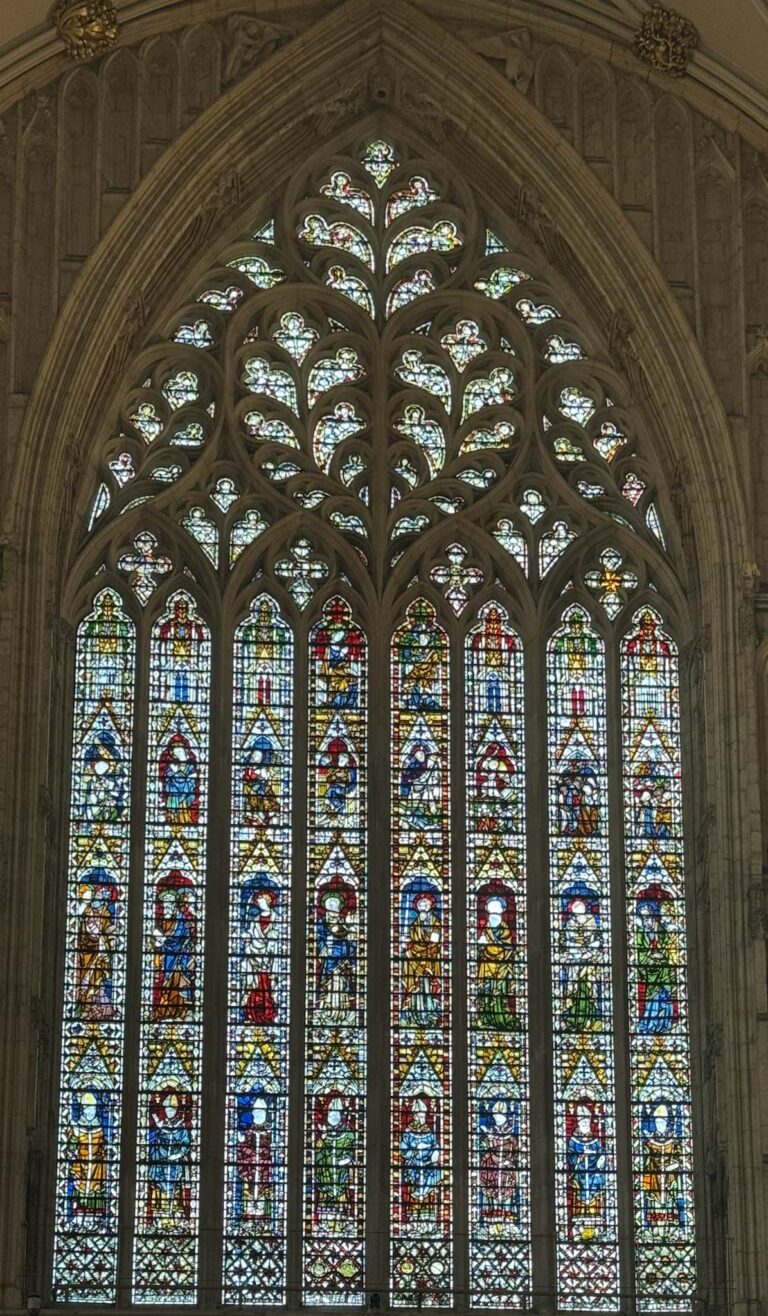
The Great West Window is known as the “Heart of Yorkshire” due to the heart stone tracery at the top. The medieval window dates from 1338 and is a beautiful example of Decorated Gothic architecture.
The panels show scenes in the life of the Virgin Mary and Jesus near the top, then the apostles, and at the bottom various saints and archbishops.
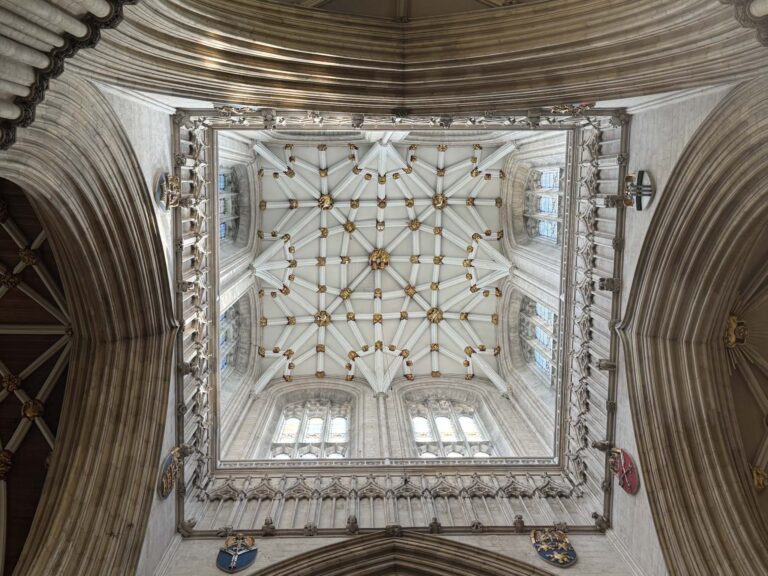
The Central Tower is the highest point in York. Richard climbed the 275 steps to see the roof views and panorama.
In the 1960’s, cracks were discovered in one of the central pillars and both the Tower and the Minster were in danger of imminent collapse. A large excavation project was begun to shore up the foundations with concrete and steel.
During the excavations, remains of a Roman fortress were uncovered beneath the Minster, and the tomb of St. William, patron saint of York, was rediscovered.
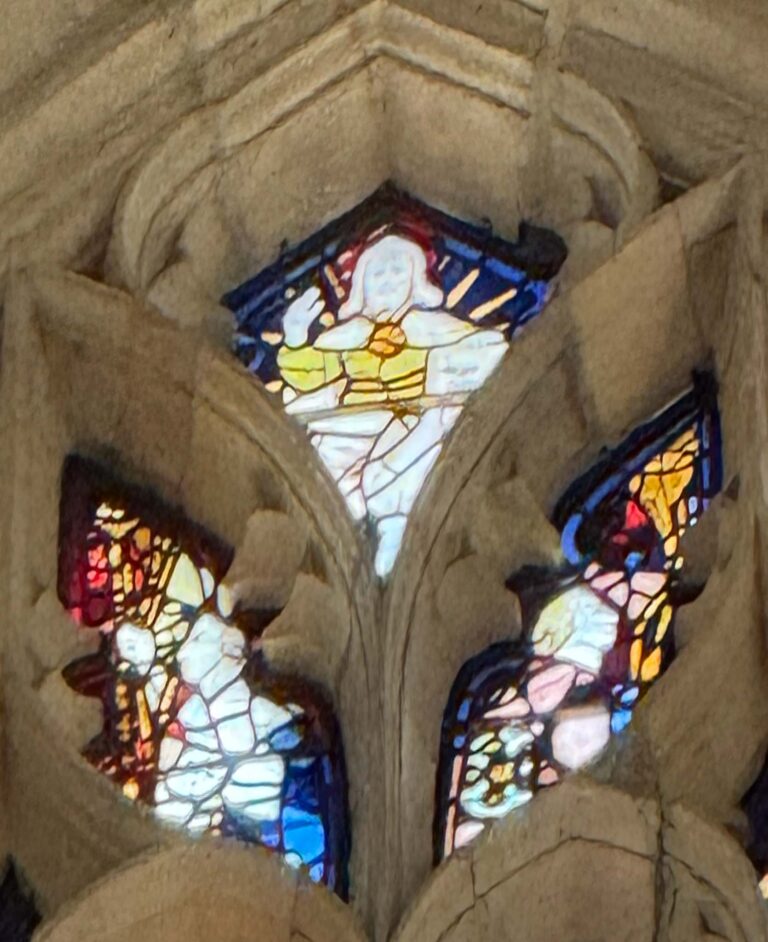
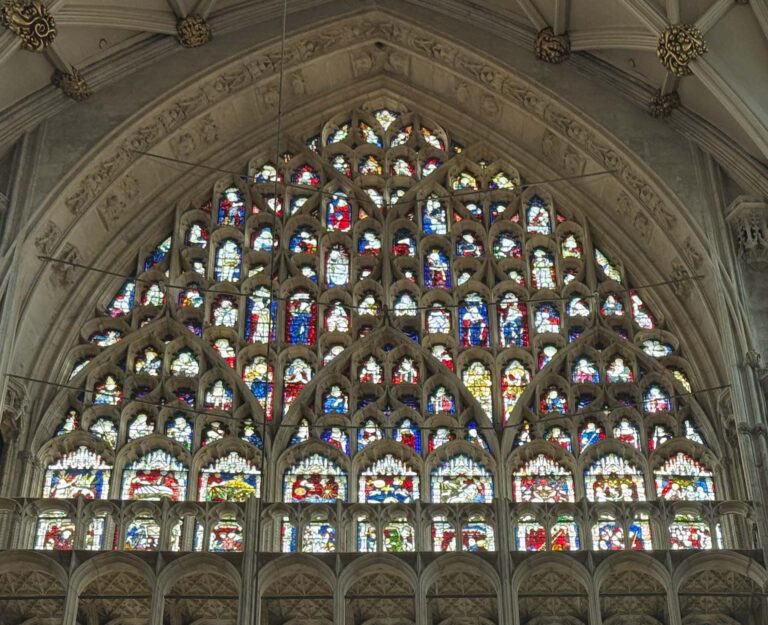
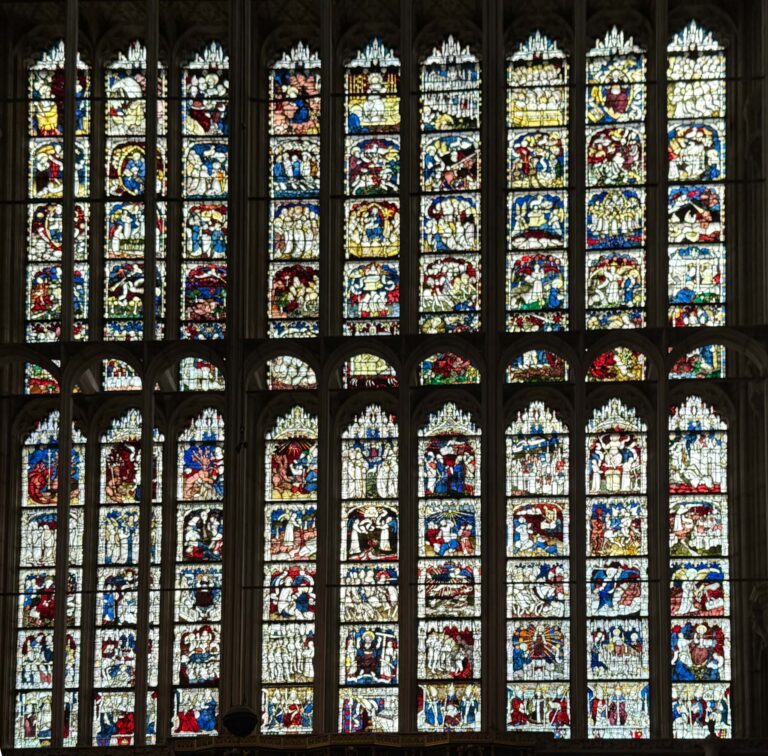
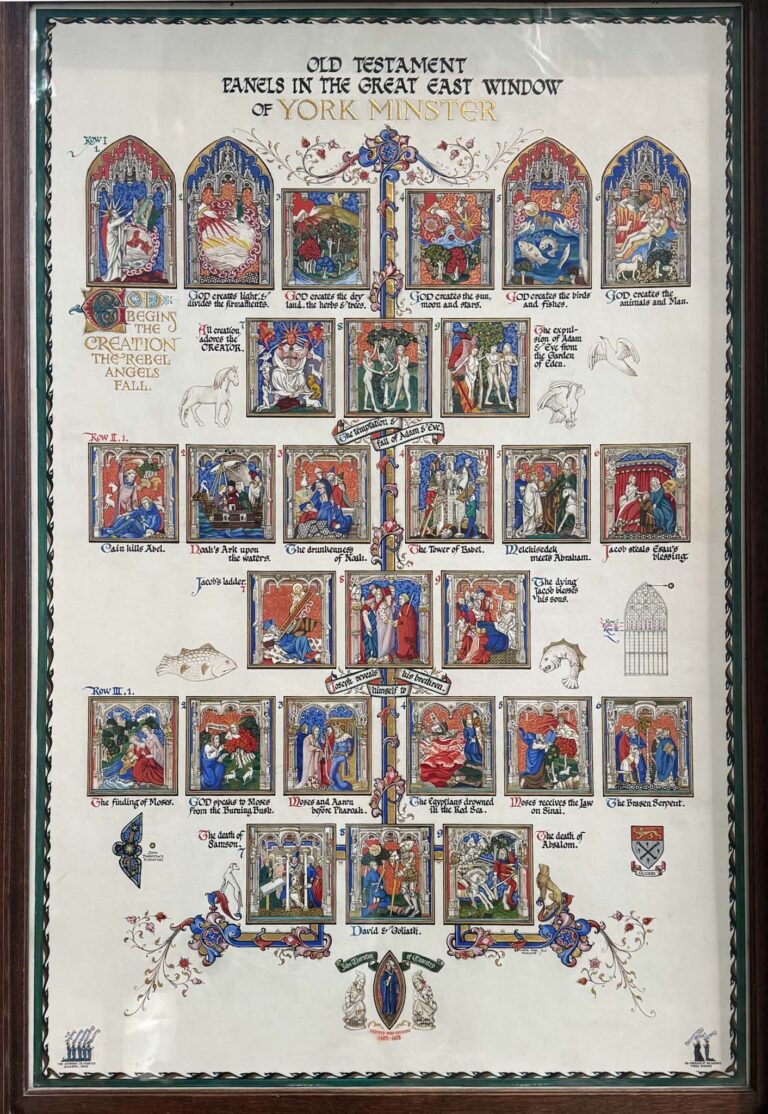
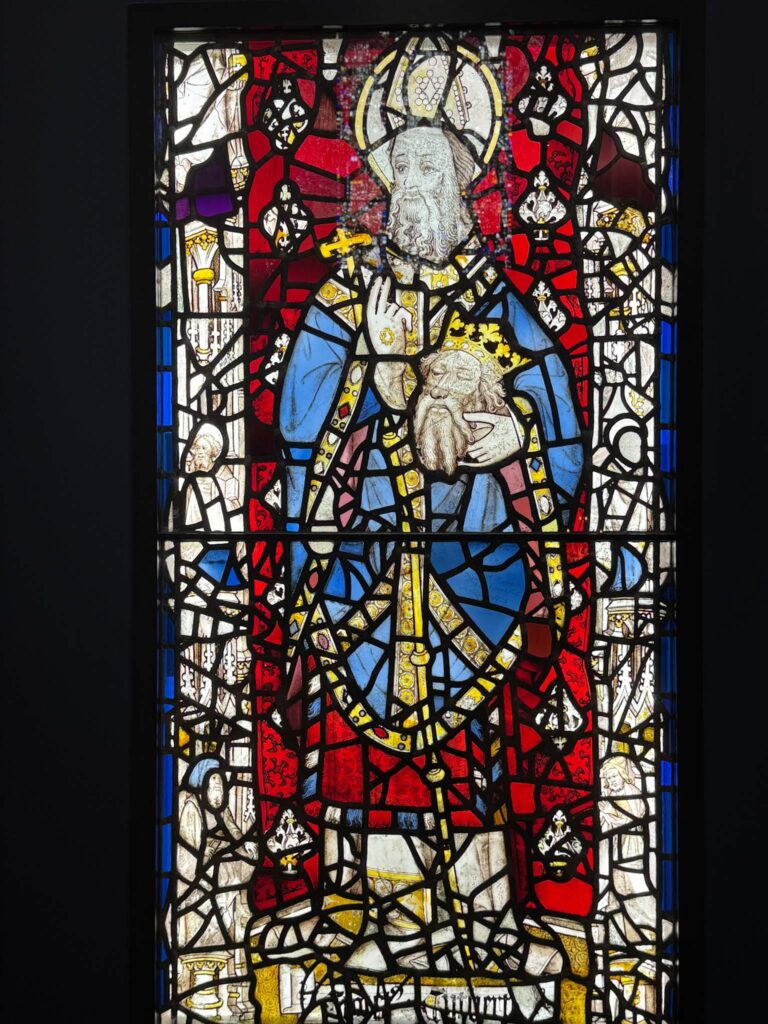
The Great East Window is the largest single expanse of medieval stained glass in Britain. It was created between 1405 and 1408 to show the Creation to the end of time as described in Revelations. It has recently undergone a major conservation project that revealed graffiti in the glass, including in the yellow gown of God shown above, that allowed a detailed study of the several previous renovation projects for the window.
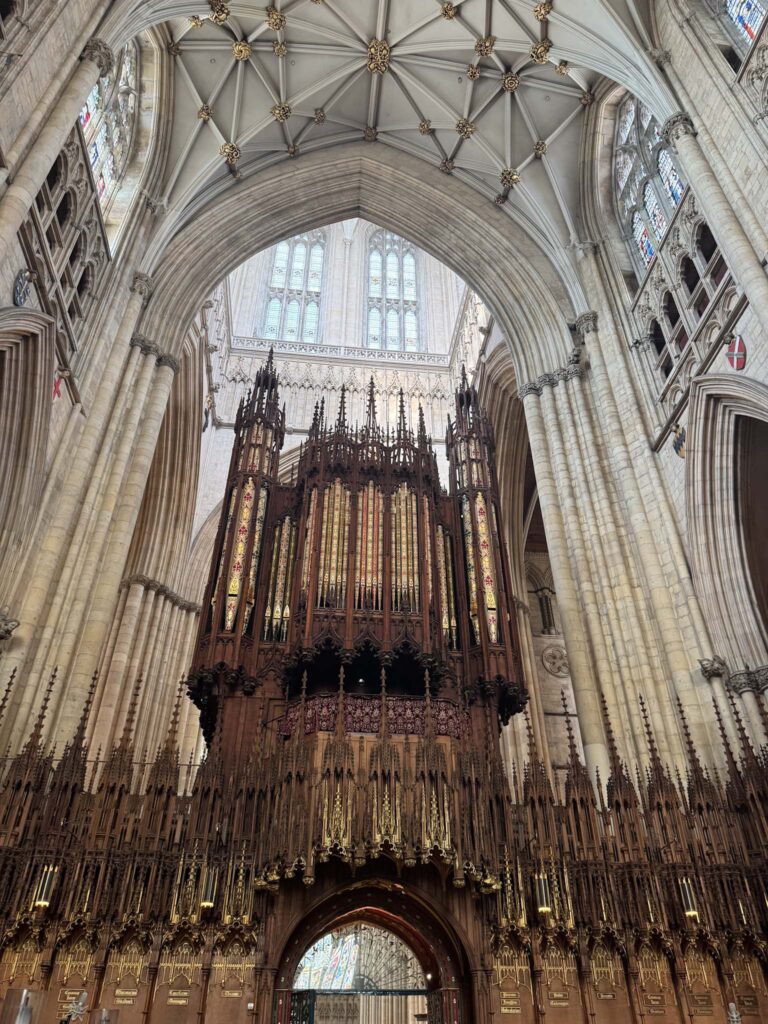
The choir is the living heart of the York Minster where worship takes place. Much of what you see today is from the 19th century after the fire of 1829. The organ has been recently renovated, with over 5000 pipes, both metal and wood, ranging in size from giant pipes to those the size of a pencil.
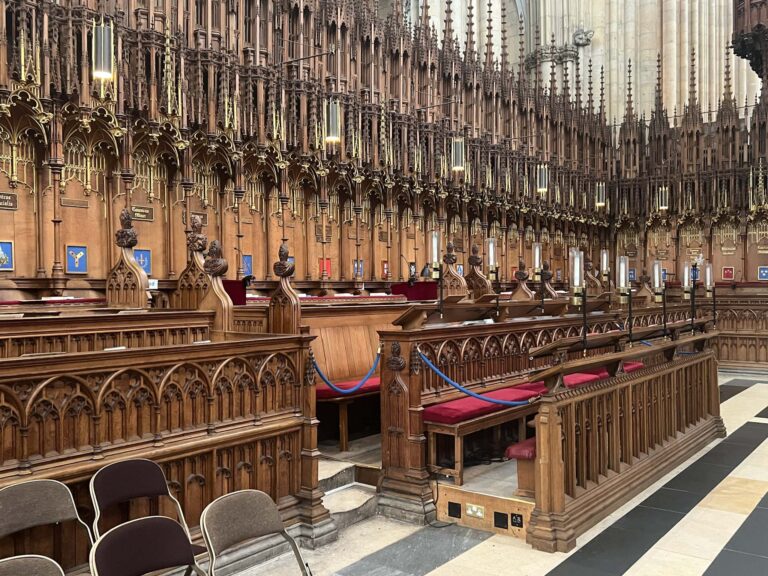
Choir stalls with lamps are for the choir singers. Other wooden stalls are available with folding chairs for overflow.
We were lucky enough to sit in the wooden stalls behind the choir to participate in Enensong on Wednesday evening.
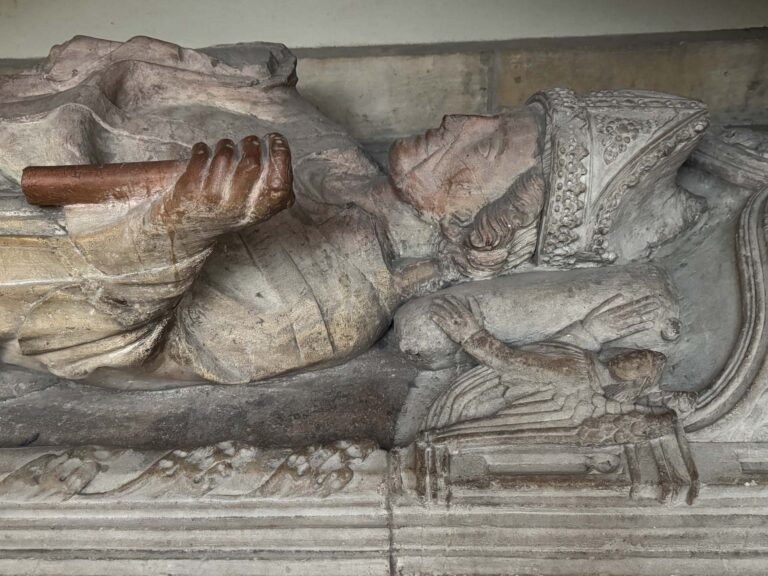
Thomas Savage, one of Simon’s relatives, was archbishop of York 1501 to 1507. He rests just outside the choir on the left side.
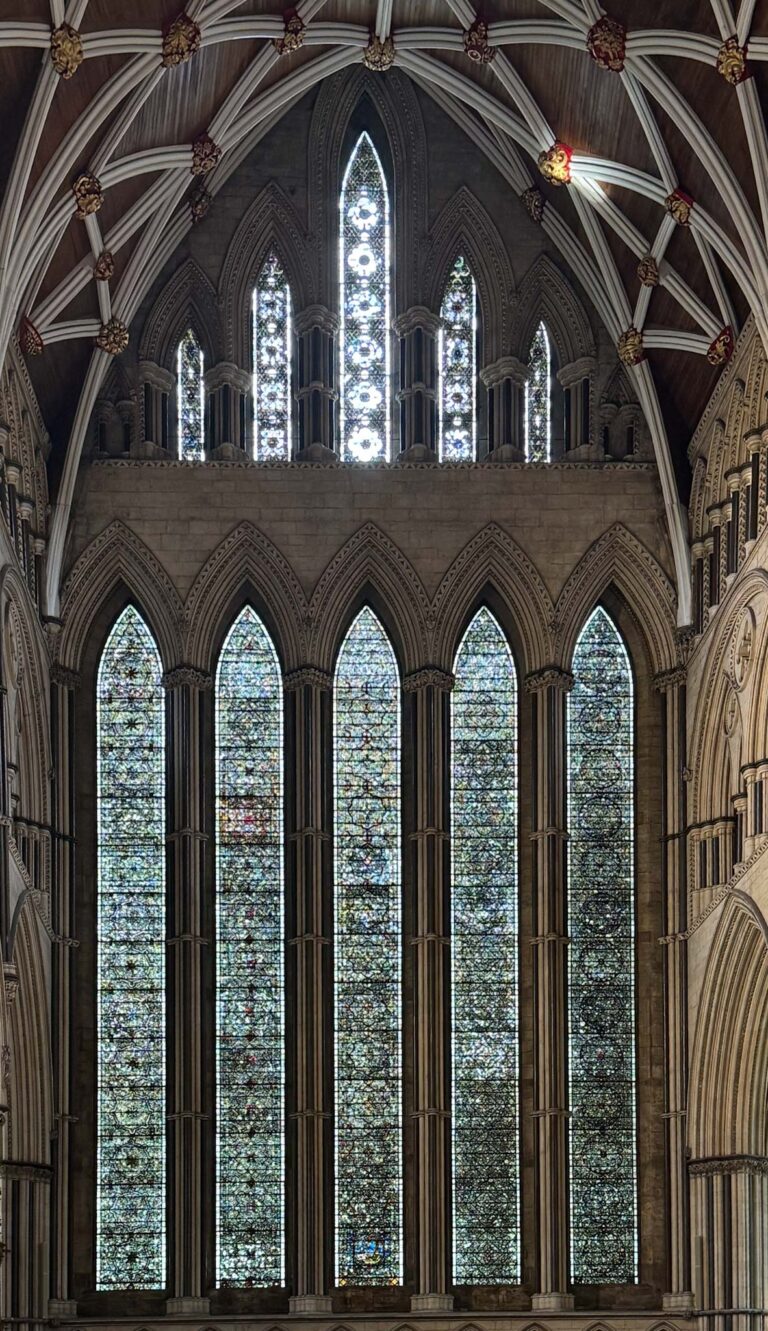
The North Transept stained glass, known as the Five Sisters Window, is the oldest glass in the Minster. It is early 13th c. grisaille glass composed of five glass windows with pale geometrically patterned glass.
One theory for the reason behind the window not showing Biblical stories, is that after returning from the Crusades, there was interest in Middle Eastern designs.
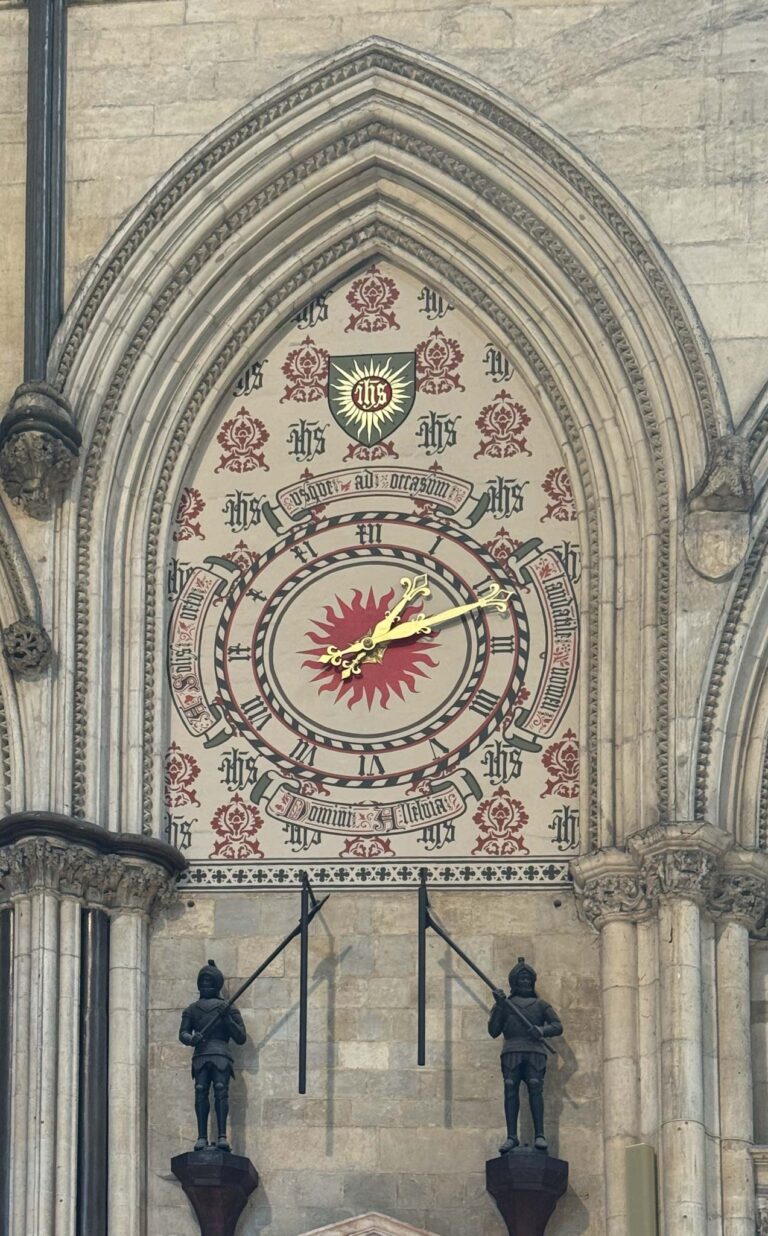
The Hindley Clock dates from 1750 with two armored figures known as Gog and Magog who strike every quarter hour.
The St. Cutberth windows are on the south and are currently undergoing extensive restoration. The south transept rose window is also being restored. A fire in the 1800’s destroyed the transept roof. When it was replaced, schoolchildren suggested subjects for roof bosses, and six modern ideas were selected including man landing on the moon, save the whales, and Live Aid.
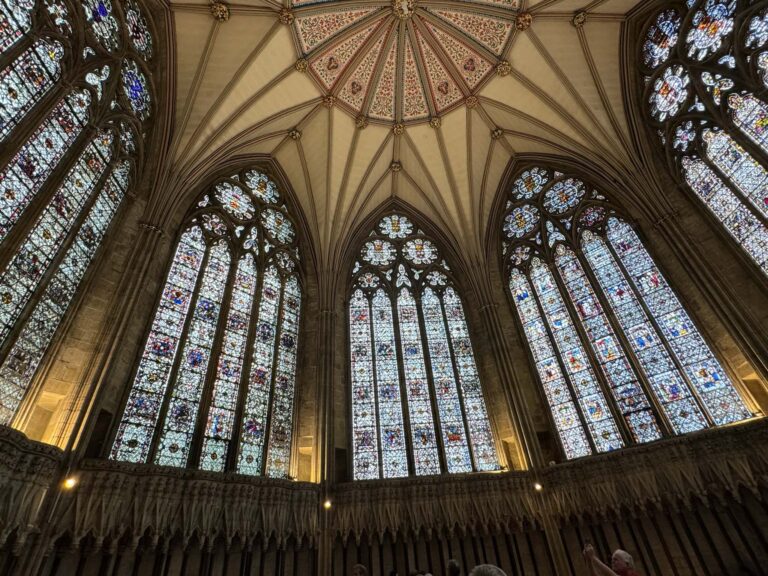
The Chapter House is a 13th century room with no central column and a wide open space. The room is a meeting room for the Dean and Chapter.
The stained glass windows describe the life of the Virgin Mary, St. Peter, St. Paul, St. Catherine of Alexandria, and St. Nicholas.
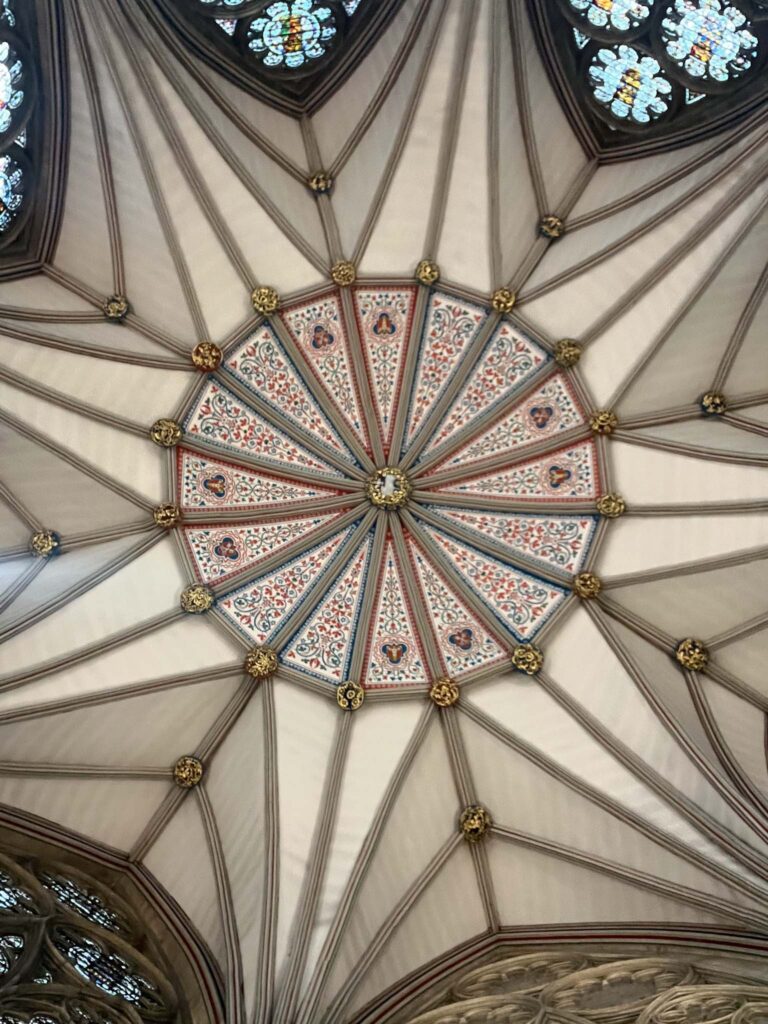
The Chapter House ceiling is spokes surrounding the middle lamb of God. It is actually a dropped ceiling covering the structure of the spire.
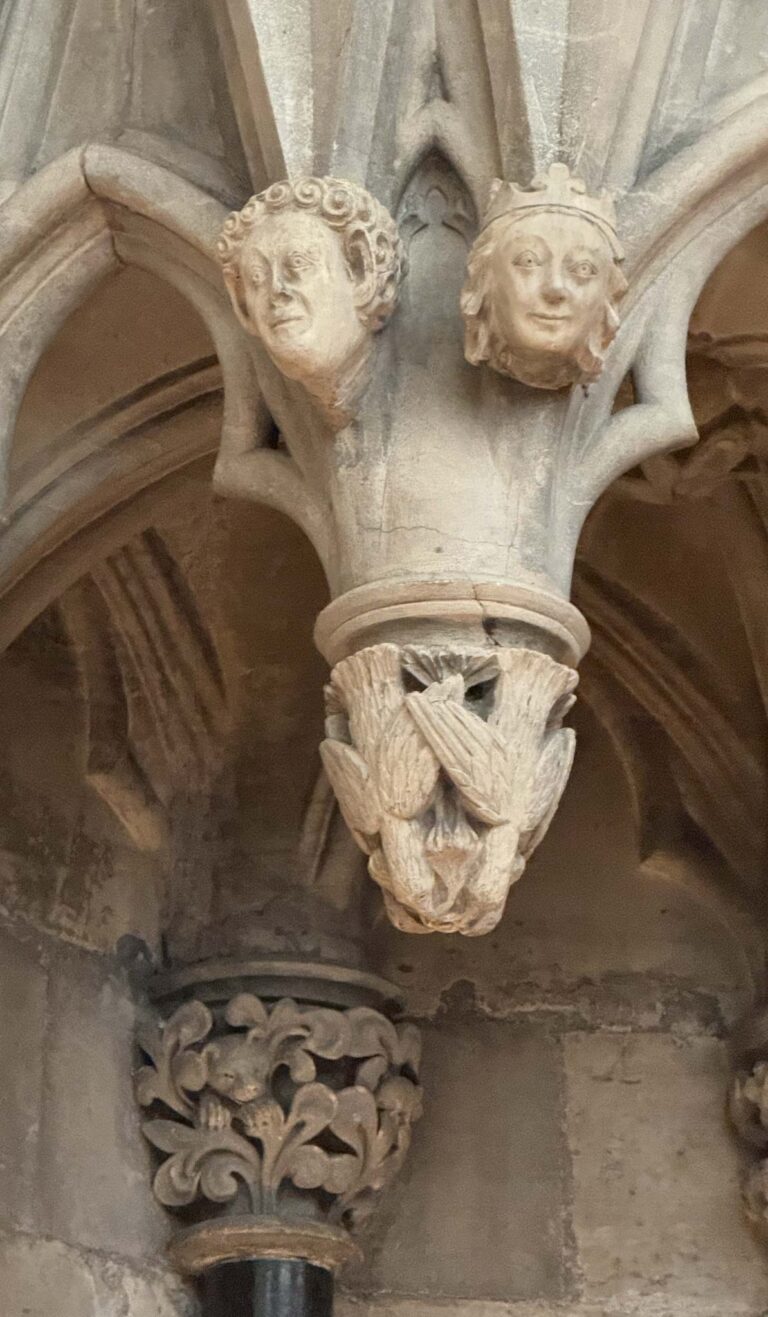
The stone carvers often introduced humor in their carvings. In the Chaper House, these birds are fighting over a worm. Elsewhere, there are numerous animals in stone.
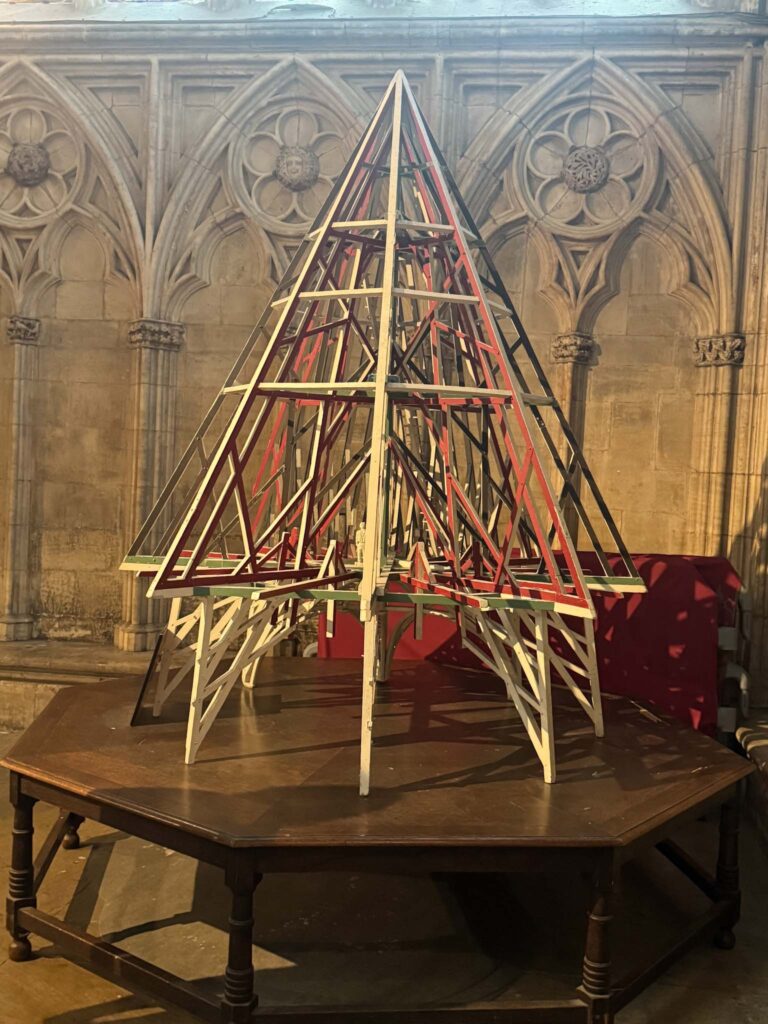
This engineering model shows the structure of the spire above the dropped ceiling. Giant oak beams were lifted by hand over the square base.
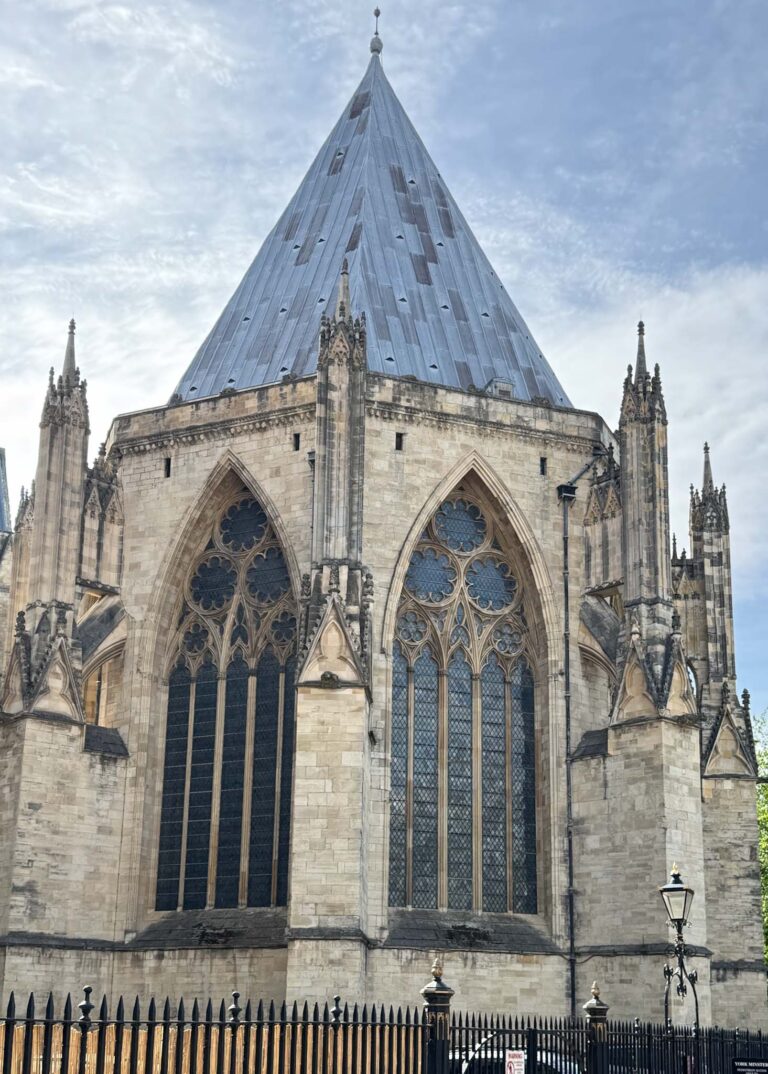
Here is the outside of the Chapter House spire. It is unlike any other ceiling structure on the Minster.
William fitzHerbert was twice the Archbishop of York and was beloved by people of York but he also had enemies. He died in 1154 shortly after celebrating Mass in the Cathedral. Miracles were reported at his tomb and people came on pilgrimages to the grave. In 1226, William was recognized as a saint by Pope Honorius III. As his popularity grew, he became known as St. William of York.
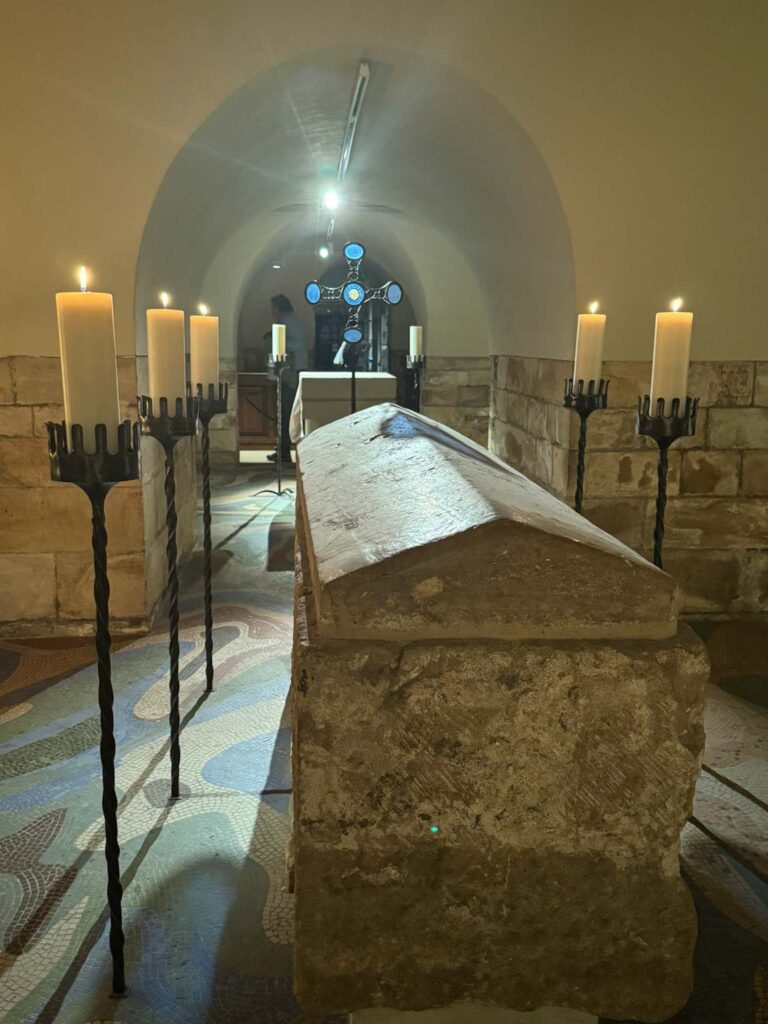
During the reconstruction of the central tower, the tomb of St. William was rediscovered and it now in a respectful place under the church.

3 Responses
Richard, glad to see your pictures of the Cathedral. We were there in 2017 and because of repairs we were unable to access the interior. Remember how huge the exterior was. Enjoyed walking through the nearby area called the “Shambles” (?) Dan
It mist have been thrilling to be there and listen to Evensong. Wow.
Thank you so much for taking all these pictures and I am loving “RELIVE !” Especially all the pictures of you on the trails and the comments that accompany them! It is so wonderful of you to do this, I know you do it for yourself, but we truly reap the benefits of it so a big thank you. Wendy